

The Abridged version:
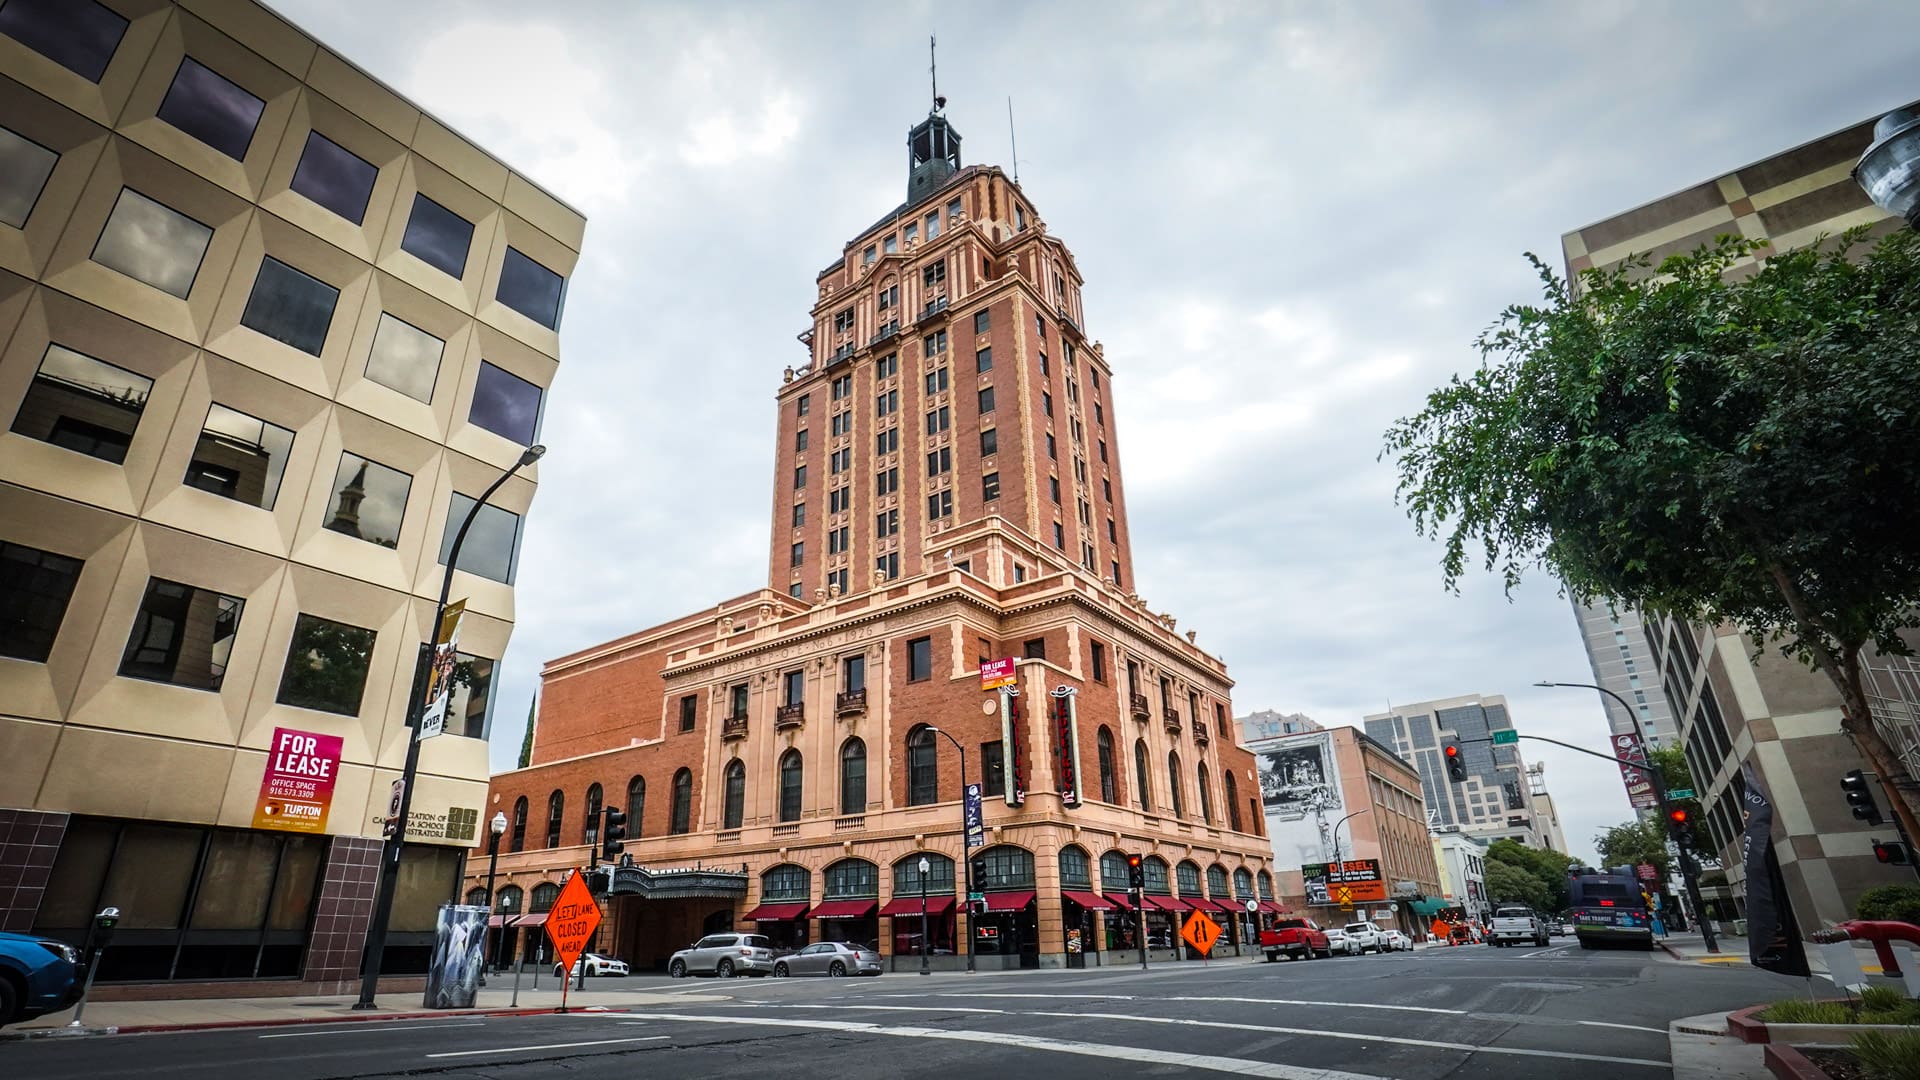
- Sacramento’s Elks Tower, opened in 1926, turned 100 years old in June.
- The building was built to serve as a permanent home for the rapidly growing Sacramento Elks Lodge No. 6.
- Today much of the building is closed to the public, though occasional tours are available, typically via charity fundraisers.
This story was reported by a member of the Abridged by PBS KVIE Community Reporters program. The Community Reporters program empowers local residents to report stories with guidance and support from the Abridged editorial staff.
As a commercial real estate developer, Matt Harmon had passed the historic, 14-story Sacramento Elks Tower at 11th and J streets countless times. He always looked up at its soaring height, wondering what history lies beneath the copper cupola 226 feet in the air.
“My uncle was an Elk,” Harmon said. “I remember driving by this building and always wanting to know more about its history.”
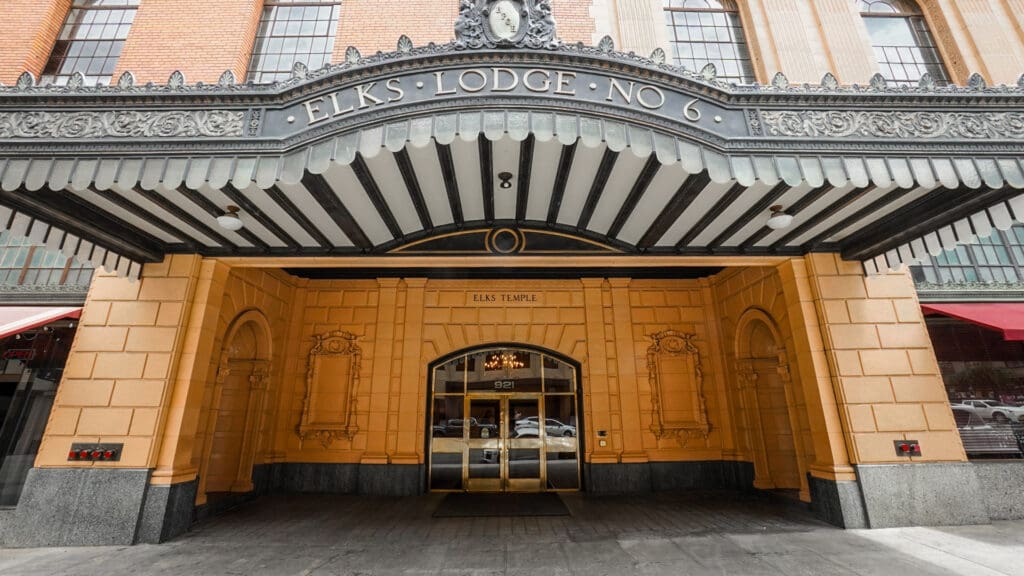
Harmon’s curiosity was finally satisfied last month at Comstock’s Annual Summer Soiree. He was one of three winners of an exclusive raffle fundraiser tour celebrating the tower’s centennial this summer.
Leading the group was architect Peter Dannenfelser, who has been restoring the tower for the past two decades. Dannenfelser works hand in hand with current owner, Steve Ayers, who purchased the building in 2003 with a vision to restore the structure to its original aesthetic.
Stepping into the past
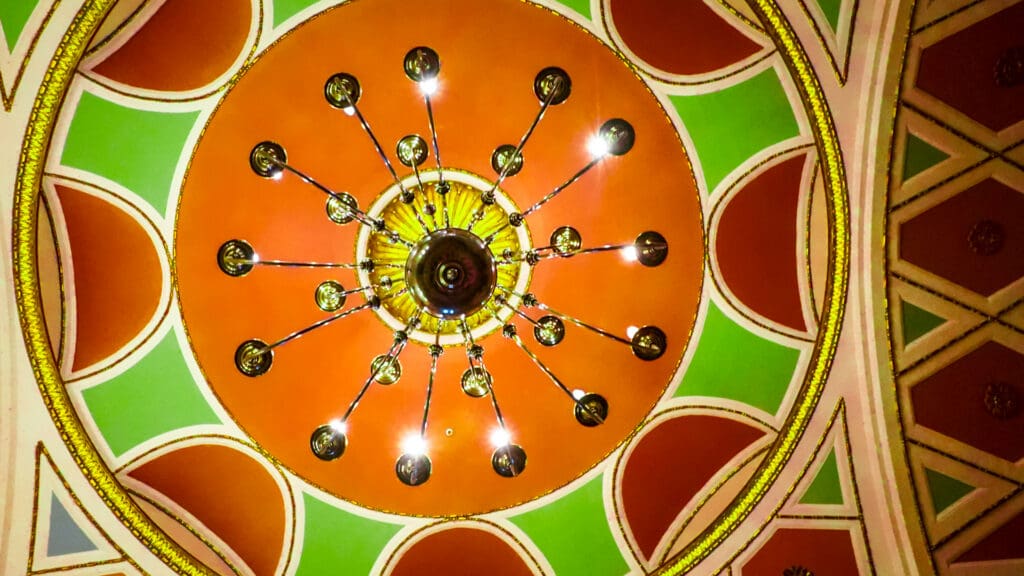
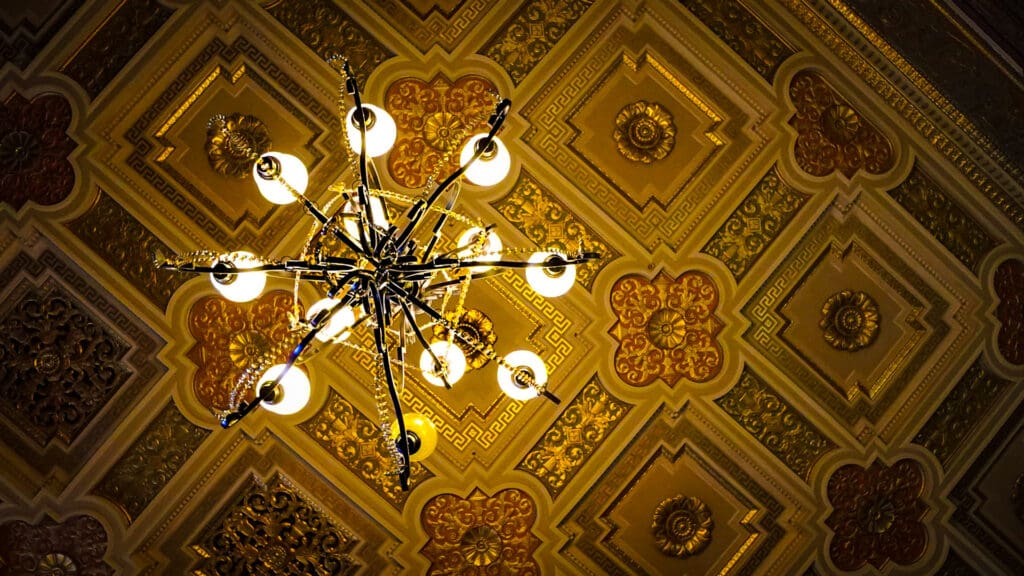
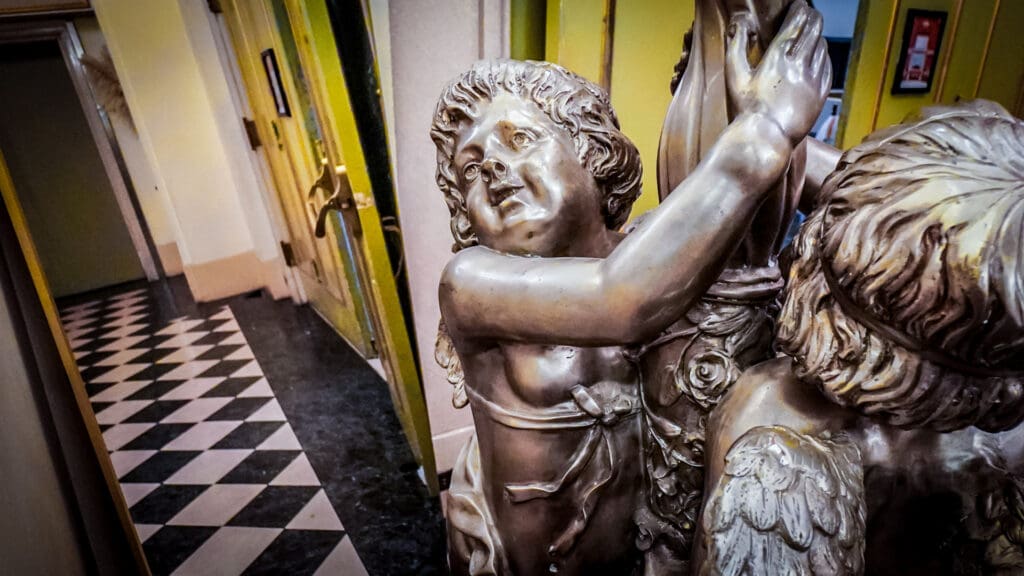
Soaring ceilings, chandeliers, polished white marble floors and life-size statuary greeted the tour participants as they stepped inside. Their voices echoed down long corridors that have been hidden from public view for a quarter of a century. Looking up, the group admired elaborate moldings and decorated ceilings.
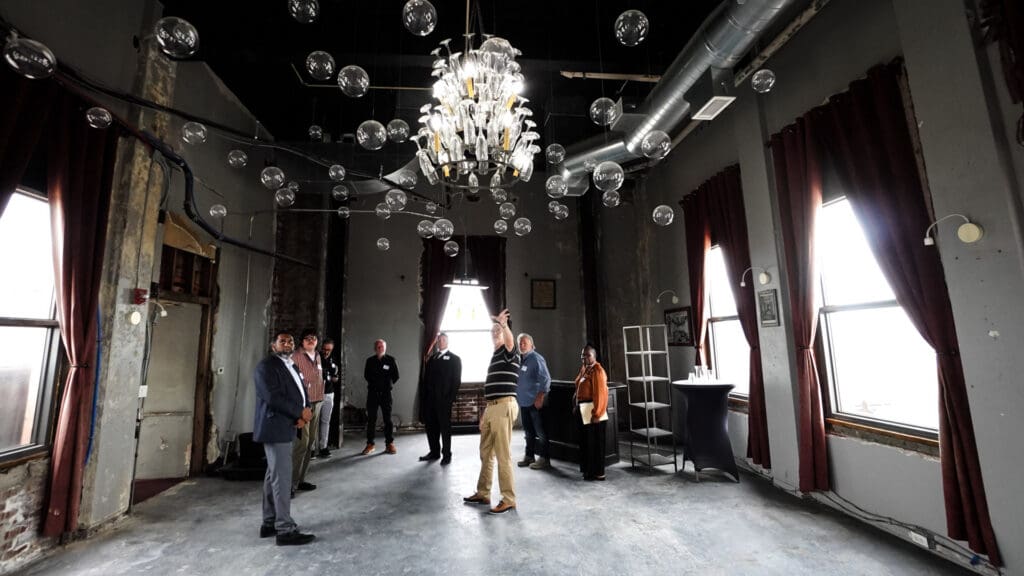
The tour was a journey through time as the group filed into the dimly lit Locked Barrel, a 1920s-style whiskey bar that is one of the building’s current tenants. The bar overlooks an empty, unused swimming pool in the basement surrounded by stacks of inventory from the bar.
“This pool used to be 9½ feet deep,” Dannenfelser said, gesturing toward a dark hole where swimmers once splashed. “There was a diving board at the end of it and bigger chandeliers in here.”
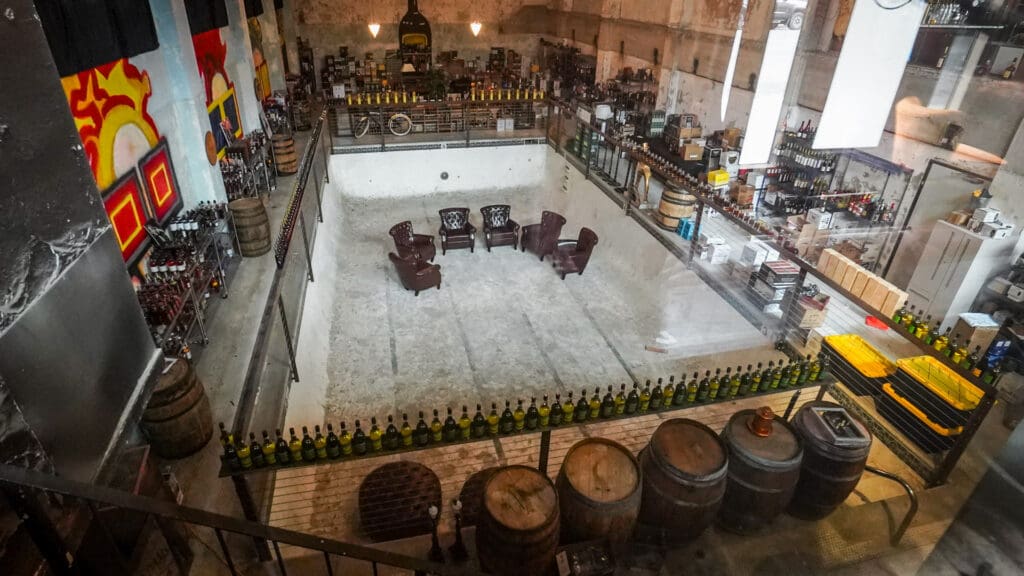
This basement space holds the roots of the building’s 1926 foundation. Built as a permanent headquarters to accommodate booming membership for Sacramento’s Elks Lodge No. 6, the tower was a monument of civic pride — and a bit of local rivalry.
The architects famously thumbed their noses at City Hall by designing the tower to stand 226 feet tall, making it the city’s tallest building, exactly 5 feet taller than City Hall. This act of defiance triggered a flurry of state and municipal height-limiting regulations.
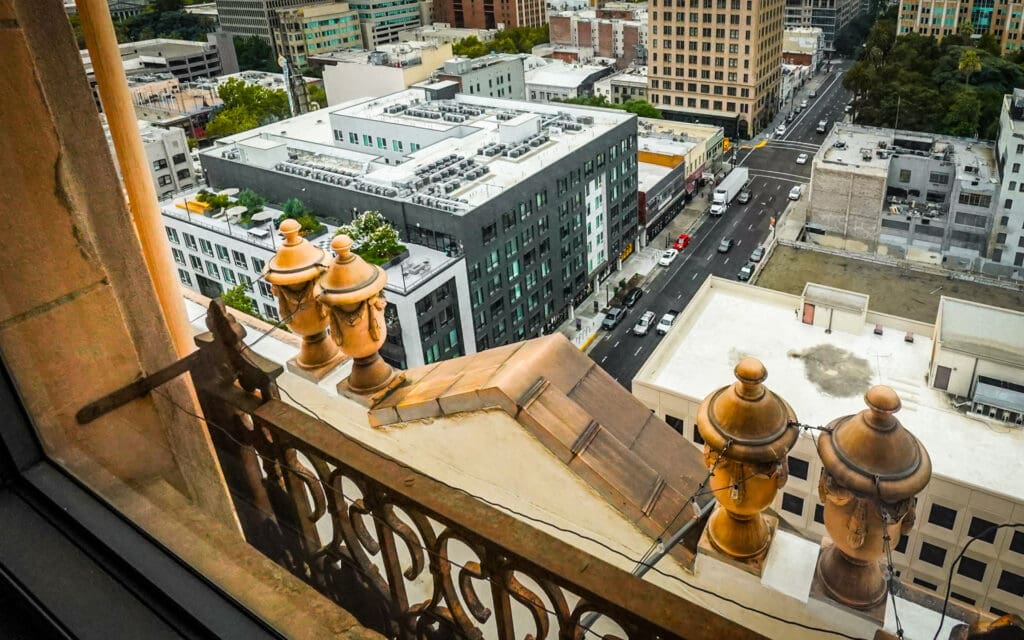
For more than a half-century, the structure reigned as Sacramento’s tallest building until the Renaissance Tower took that honor in 1989.
The basement also recalls the lodge’s bygone era of separating the sexes.
“Women were allowed to swim in the pool once a week, on Tuesday afternoons, because that’s when the men were meeting upstairs,” Dannenfelser noted. Elks and their spouses also used separate dining rooms. There are separate lounges for men and women; the men’s lounge harkens to an era of cigars and bourbon with its ornate ceiling and wood paneled walls.
Overcoming decline and despair
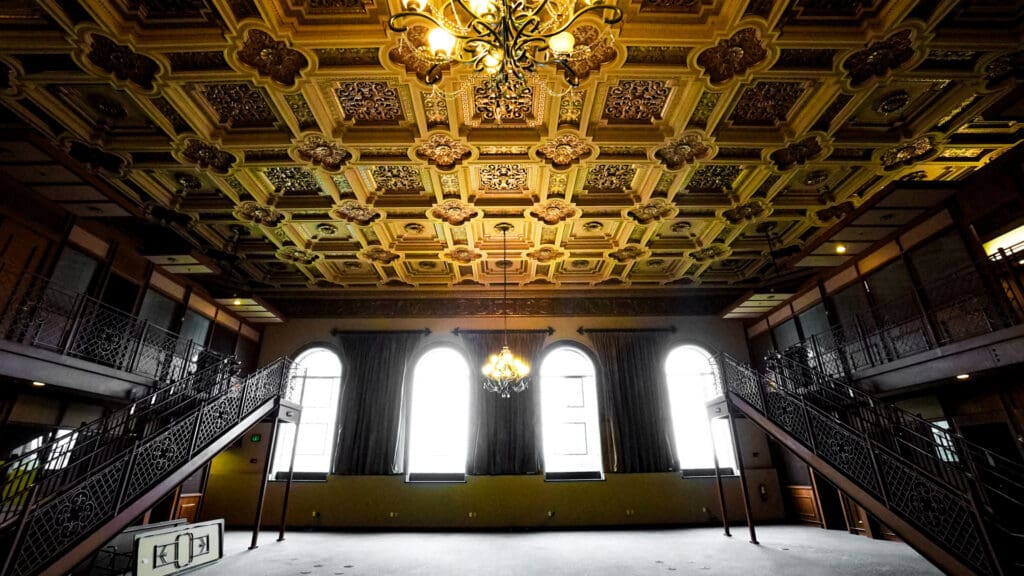
Dannenfelser then led the tour to an opulent, wood-paneled, 5,000-square-foot grand ballroom. Standing two stories tall, the room has since been retrofitted with a mezzanine to dampen the acoustics generated by the wood floors and towering columns.
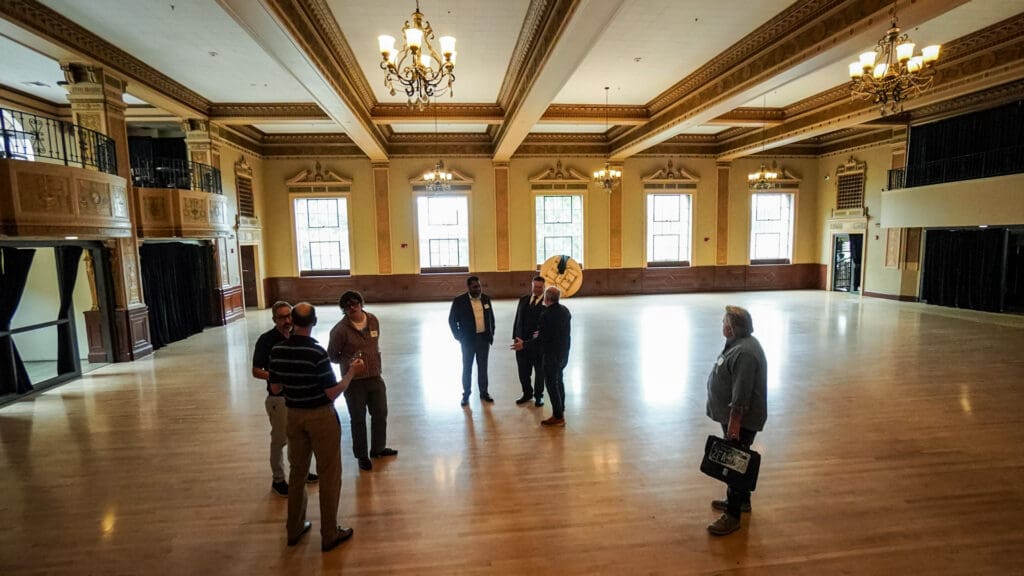
As the tour moved higher, the architectural modifications mapped the building’s mid-century decline. On the fourth floor, the former billiards area and eight floors of hotel rooms — roughly 50 rooms in total — have vanished.
Today, they serve as office spaces for advocacy groups and lobbyists.
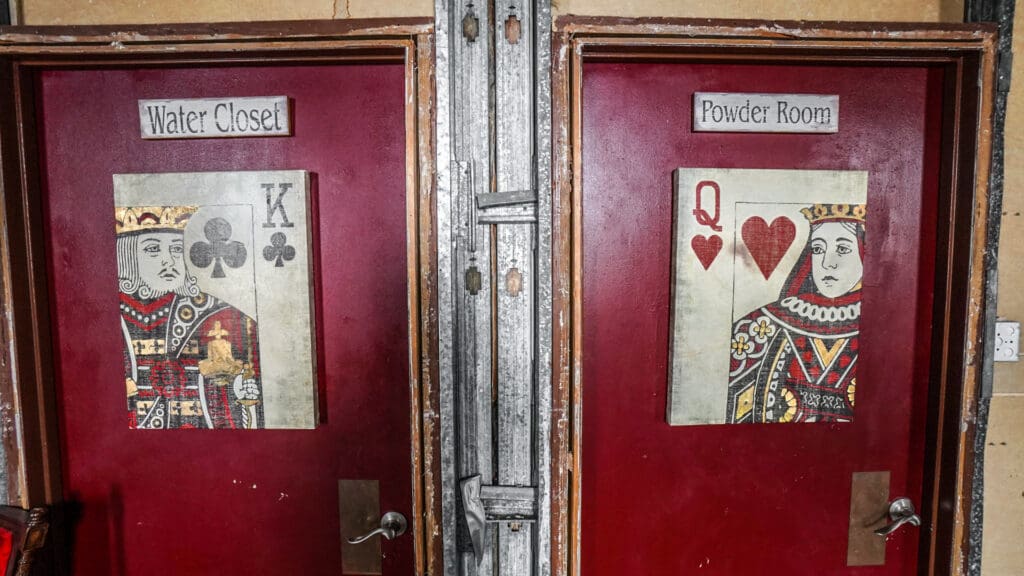
This spatial transformation reflects the financial hardships the Elks faced 50 years after opening. As membership declined, the lodge lacked the funds to meet tightening city building codes. In 1979, the lodge sold the tower to an unnamed real estate developer who executed a quick, cheap drywall job that permanently altered the historic interior.
As a historian and architect, Dannenfelser pointed out holes and missing pieces of irreplaceable plasterwork throughout the halls.
“They dropped T-bars and put in suspended ceilings,” he said, pointing to 3-foot industrial venting holes carved straight through historic crown molding. By the look on his face, Dannenfelser felt the damage was criminal.
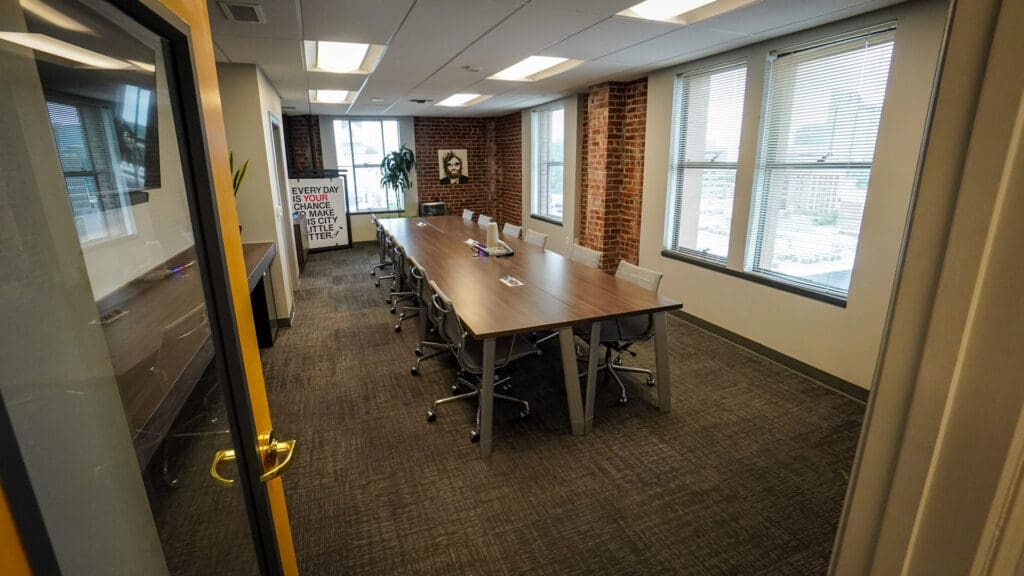
The 2003 rescue and restoration
The imperiled Elks Tower languished on the commercial real estate market for a decade during the 1990s as downtown Sacramento deteriorated.
Potential development deals repeatedly fell through due to a widespread misunderstanding of the building’s seismic integrity.
That narrative changed in 2003 when Steve Ayers, CEO of Armour Steel, bought the tower for its historic value. Ayers’ company was already responsible for several iconic downtown structures, including the Wells Fargo building, the Library Courts Building on Capitol Mall, and the steel superstructure for midtown’s Music Circus theater.
Ayers tracked down the building’s original 1926 construction plans. His steelwork background and seismic expertise helped him realize that the city’s structural concerns were entirely unfounded. Where others saw risk, he saw a generational asset.
“Everyone thought it was a brick building,” Ayers said. “It’s actually a steel beam-supported building with brick infill on each floor.”
Because its movement-resisting steel frame actually exceeds modern seismic standards, Ayers easily satisfied city officials and purchased the building for an undisclosed price.
Though the tower was listed for sale last year for $9.9 million, Ayers still considers it the centerpiece of his portfolio and plans to keep it unless given reason not to. “Everything’s for sale,” he said.
But his affinity for the building keeps him renovating it.
“It’s the one asset I own that I actually spend time at,” Ayers said, noting he is on-site weekly.
For the last 20 years, Ayers and Dannenfelser have worked floor-by-floor to meticulously reverse decades of neglect. While some of the restoration is complete, Dannenfelser estimates it could take another decade to finish the entire building. Currently, every floor is occupied except for the penthouse, third and fourth floor.
Reclaiming the tower’s historic integrity has required immense ingenuity. Modern safety codes forced the team to build an external fire escape stairwell that pokes out from the building’s exterior for several stories before re-entering the interior on the fourth floor.
Portions of the building have also been upgraded with emergency sprinklers and fire-rated glass.
Re-creating the original details proved to be another hurdle. “It was difficult to find anyone to do it,” Dannenfelser said.
To repair and restore and cast some architectural details, Dannenfelser sourced work from the Lincoln-based firm Gladding, McBean, one of the nation’s few remaining custom casting factories.
Locally, the restoration relied on artisans to silicone-cast and reproduce delicate interior details like ceiling medallions.
Looking to the future
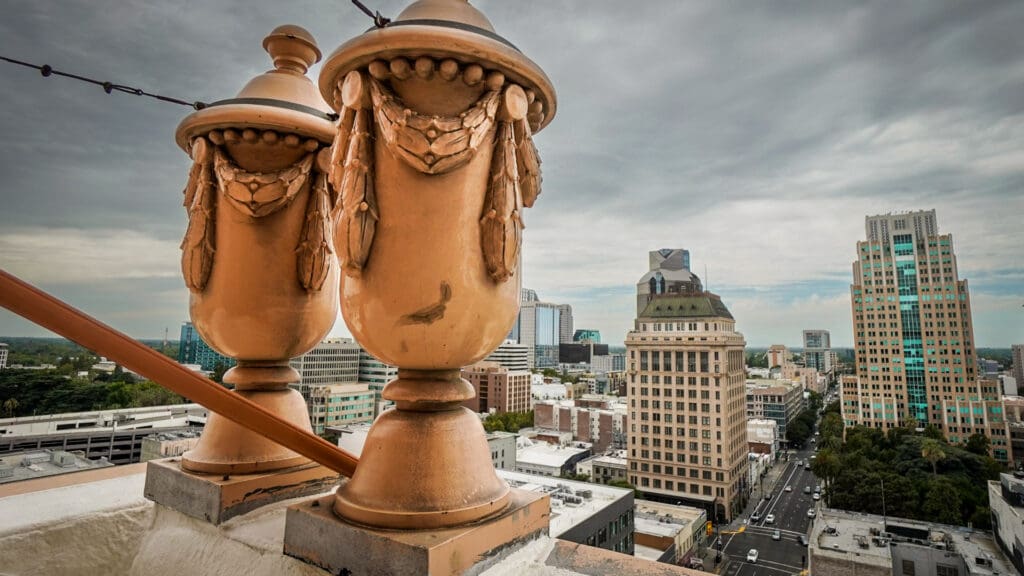
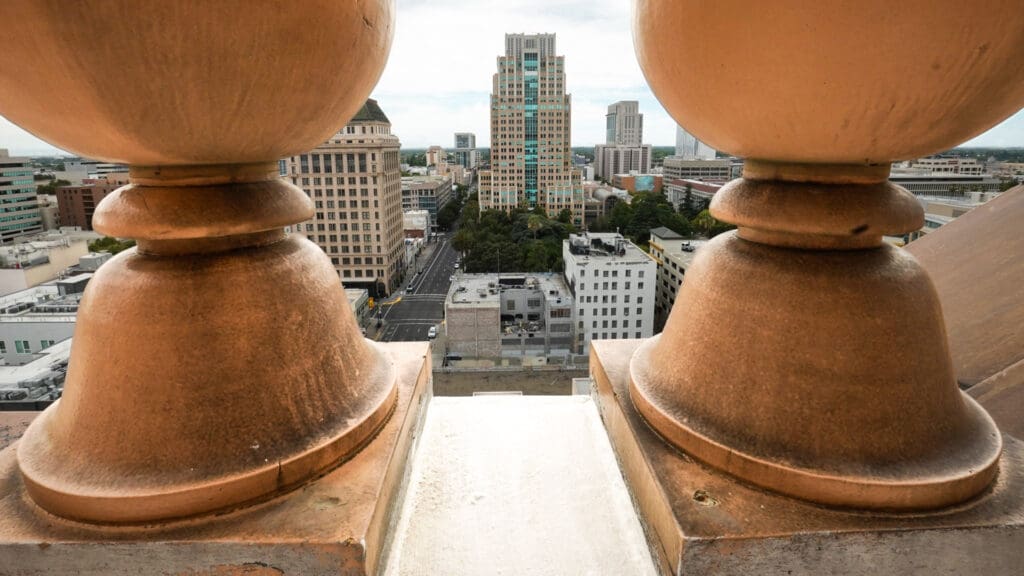
The tour concluded with a spiral staircase climb through the echoing halls to the rooftop terrace, which offers a 360-degree view of the city skyline framed by life-size statuary.
“At night, this view is off the charts,” Dannenfelser said; he remembered how he and a small group of friends assembled there to watch a low-flying Boeing 747 escort the space shuttle Endeavor’s farewell tour on its way to Southern California in 2012.
Not everyone has that kind of access to the Elks Tower. Since Ayers bought the building, it has remained shrouded in mystery, largely because it is inaccessible to the general public.
Security guards ensure only tenants and guests enter, and elevator access is strictly managed. Ayers noted that in the 1970s, a former CIA operative was hired to manage the building and required security codes just to access individual floors.
Ayers’ ultimate intention is to open up the building and revive its original social spirit.
“This building was pre-internet, pre-telephone — it was all about entertainment,” Ayers said. The state denied his application for a high-end card room gambling license in 2019, but Ayers’ vision continues to lean heavily toward hospitality businesses.
Pointing back down toward the basement swimming pool surrounded by whiskey boxes, Ayers smiled as he talked about possible plans.
“We can see building a glass elevator down to the pool level for a bar and restaurant. This could be the crown jewel.”
James Smith is a member of the Abridged Community Reporters program. A retired nurse investigator for the state of California, James studies French and bikes along the American River Parkway in his free time. He lives in Midtown with his husband of 26 years.